DTH
3 Bedrooms
2.5 Bathrooms
Up to 1,523 Sq. Ft.
Pet Friendly
Features & Amenities
- Refrigerator
- Microwave
- Dishwasher
- Disposal
- Spacious 3 & 4-Bedroom Townhomes for Rent
- Two-Story Floor Plans with Private Entry
- Private Backyard with Patio Space
- Attached 2-Car Garage
- Smart Home Keyless Entry*
- Smart Home Thermostat
- Central Air Conditioning & Heating
- ADT Home Security System
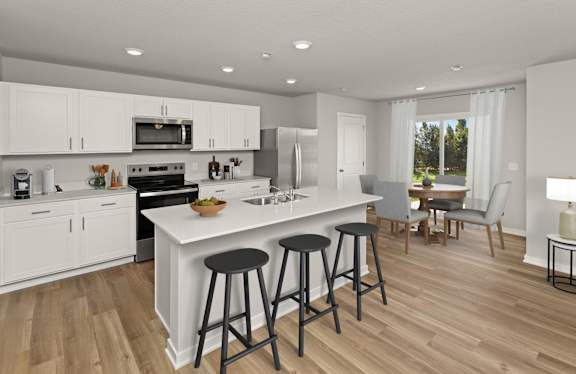
- Stainless Steel Kitchen Appliances
- White Quartz Countertops
- White Shaker-Style Kitchen Cabinetry
- Kitchen Island with Bar Seating
- Kitchen Pantry & Double Basin Sink
- Recessed Lighting
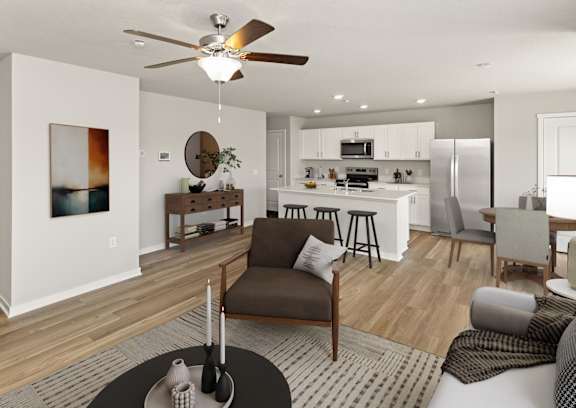
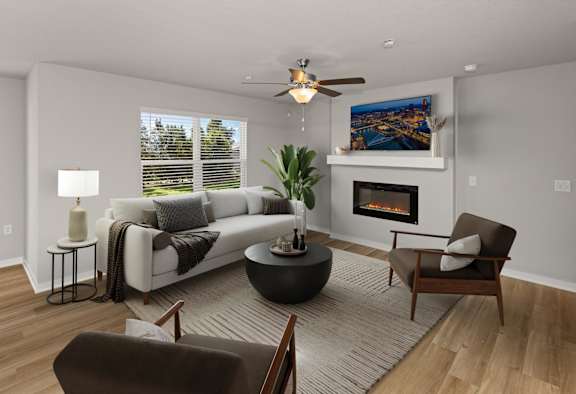
- Ceiling Fan in Living Room
- Electric Fireplace in Living Room
- Dedicated Dining Room Area
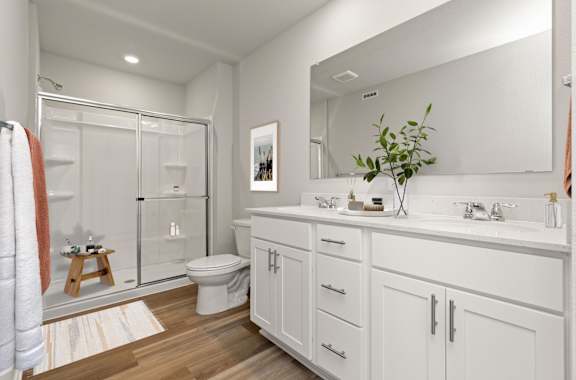
- Primary Bathroom with Double Sink Vanity
- Oversized Bathroom Mirrors
- Walk-In Shower with Sliding Glass Door
- Tub/Shower Combo in Secondary Bath
- Linen Closet for Extra Storage
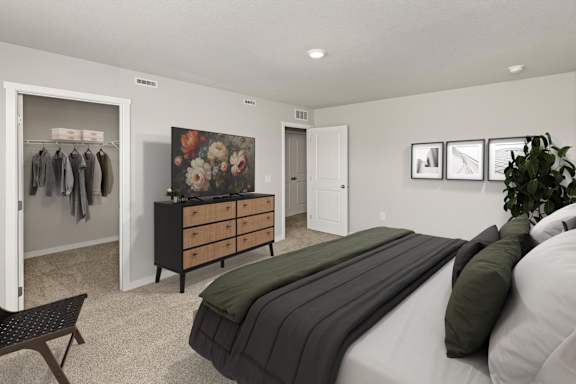
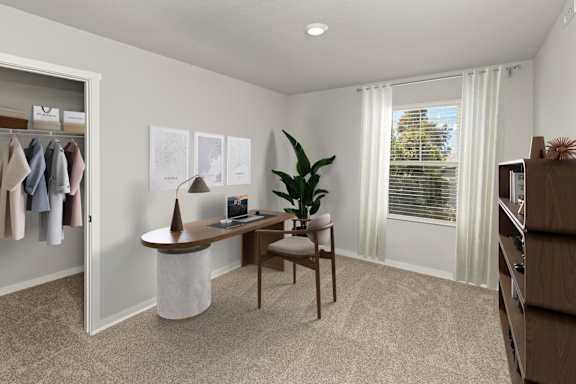
- Walk-In Closets*
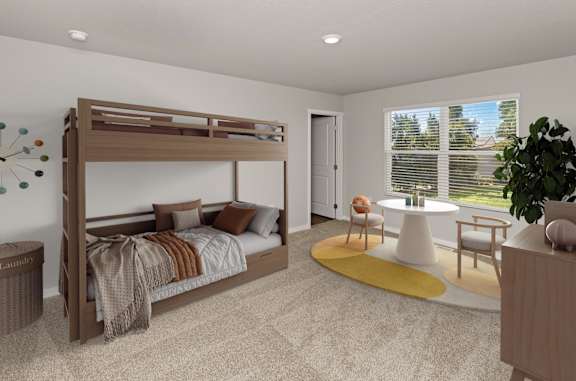
- Plush Carpet in Bedrooms
- Wood-Style Plank Flooring Throughout Main Level
- In-Unit Washer & Dryer
- Separate Laundry Room with Built-In Shelving*
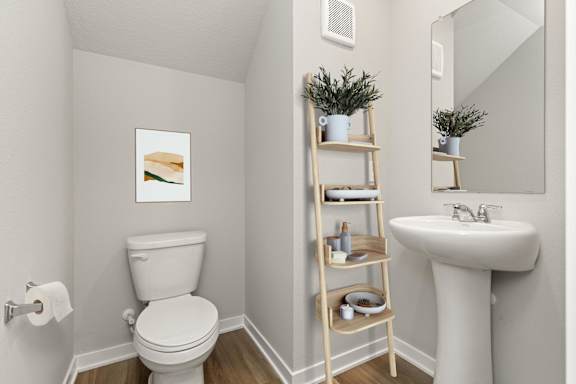
- First-Floor Powder Room
- High-Speed Internet Access
- Cable-Ready
Apartment: # 5516
Available Now
Starting at: $1,929.00
Apply Now for Apartment 5516, opens in a new tabApartment: # 5434
Available Now
Starting at: $1,929.00
Apply Now for Apartment 5434, opens in a new tabApartment: # 5425
Available Now
Starting at: $1,929.00
Apply Now for Apartment 5425, opens in a new tabStarting at $1,929.00
Have a question?
How can we help you?
Floor Plan Video
Floor Plan Virtual Tour
Floor Plan Video
Don't see the apartments or availability date you want? Join this floor plan's wait list.
Prices and special offers valid for new residents only. Pricing and availability subject to change at any time.
DTH Photo Gallery